

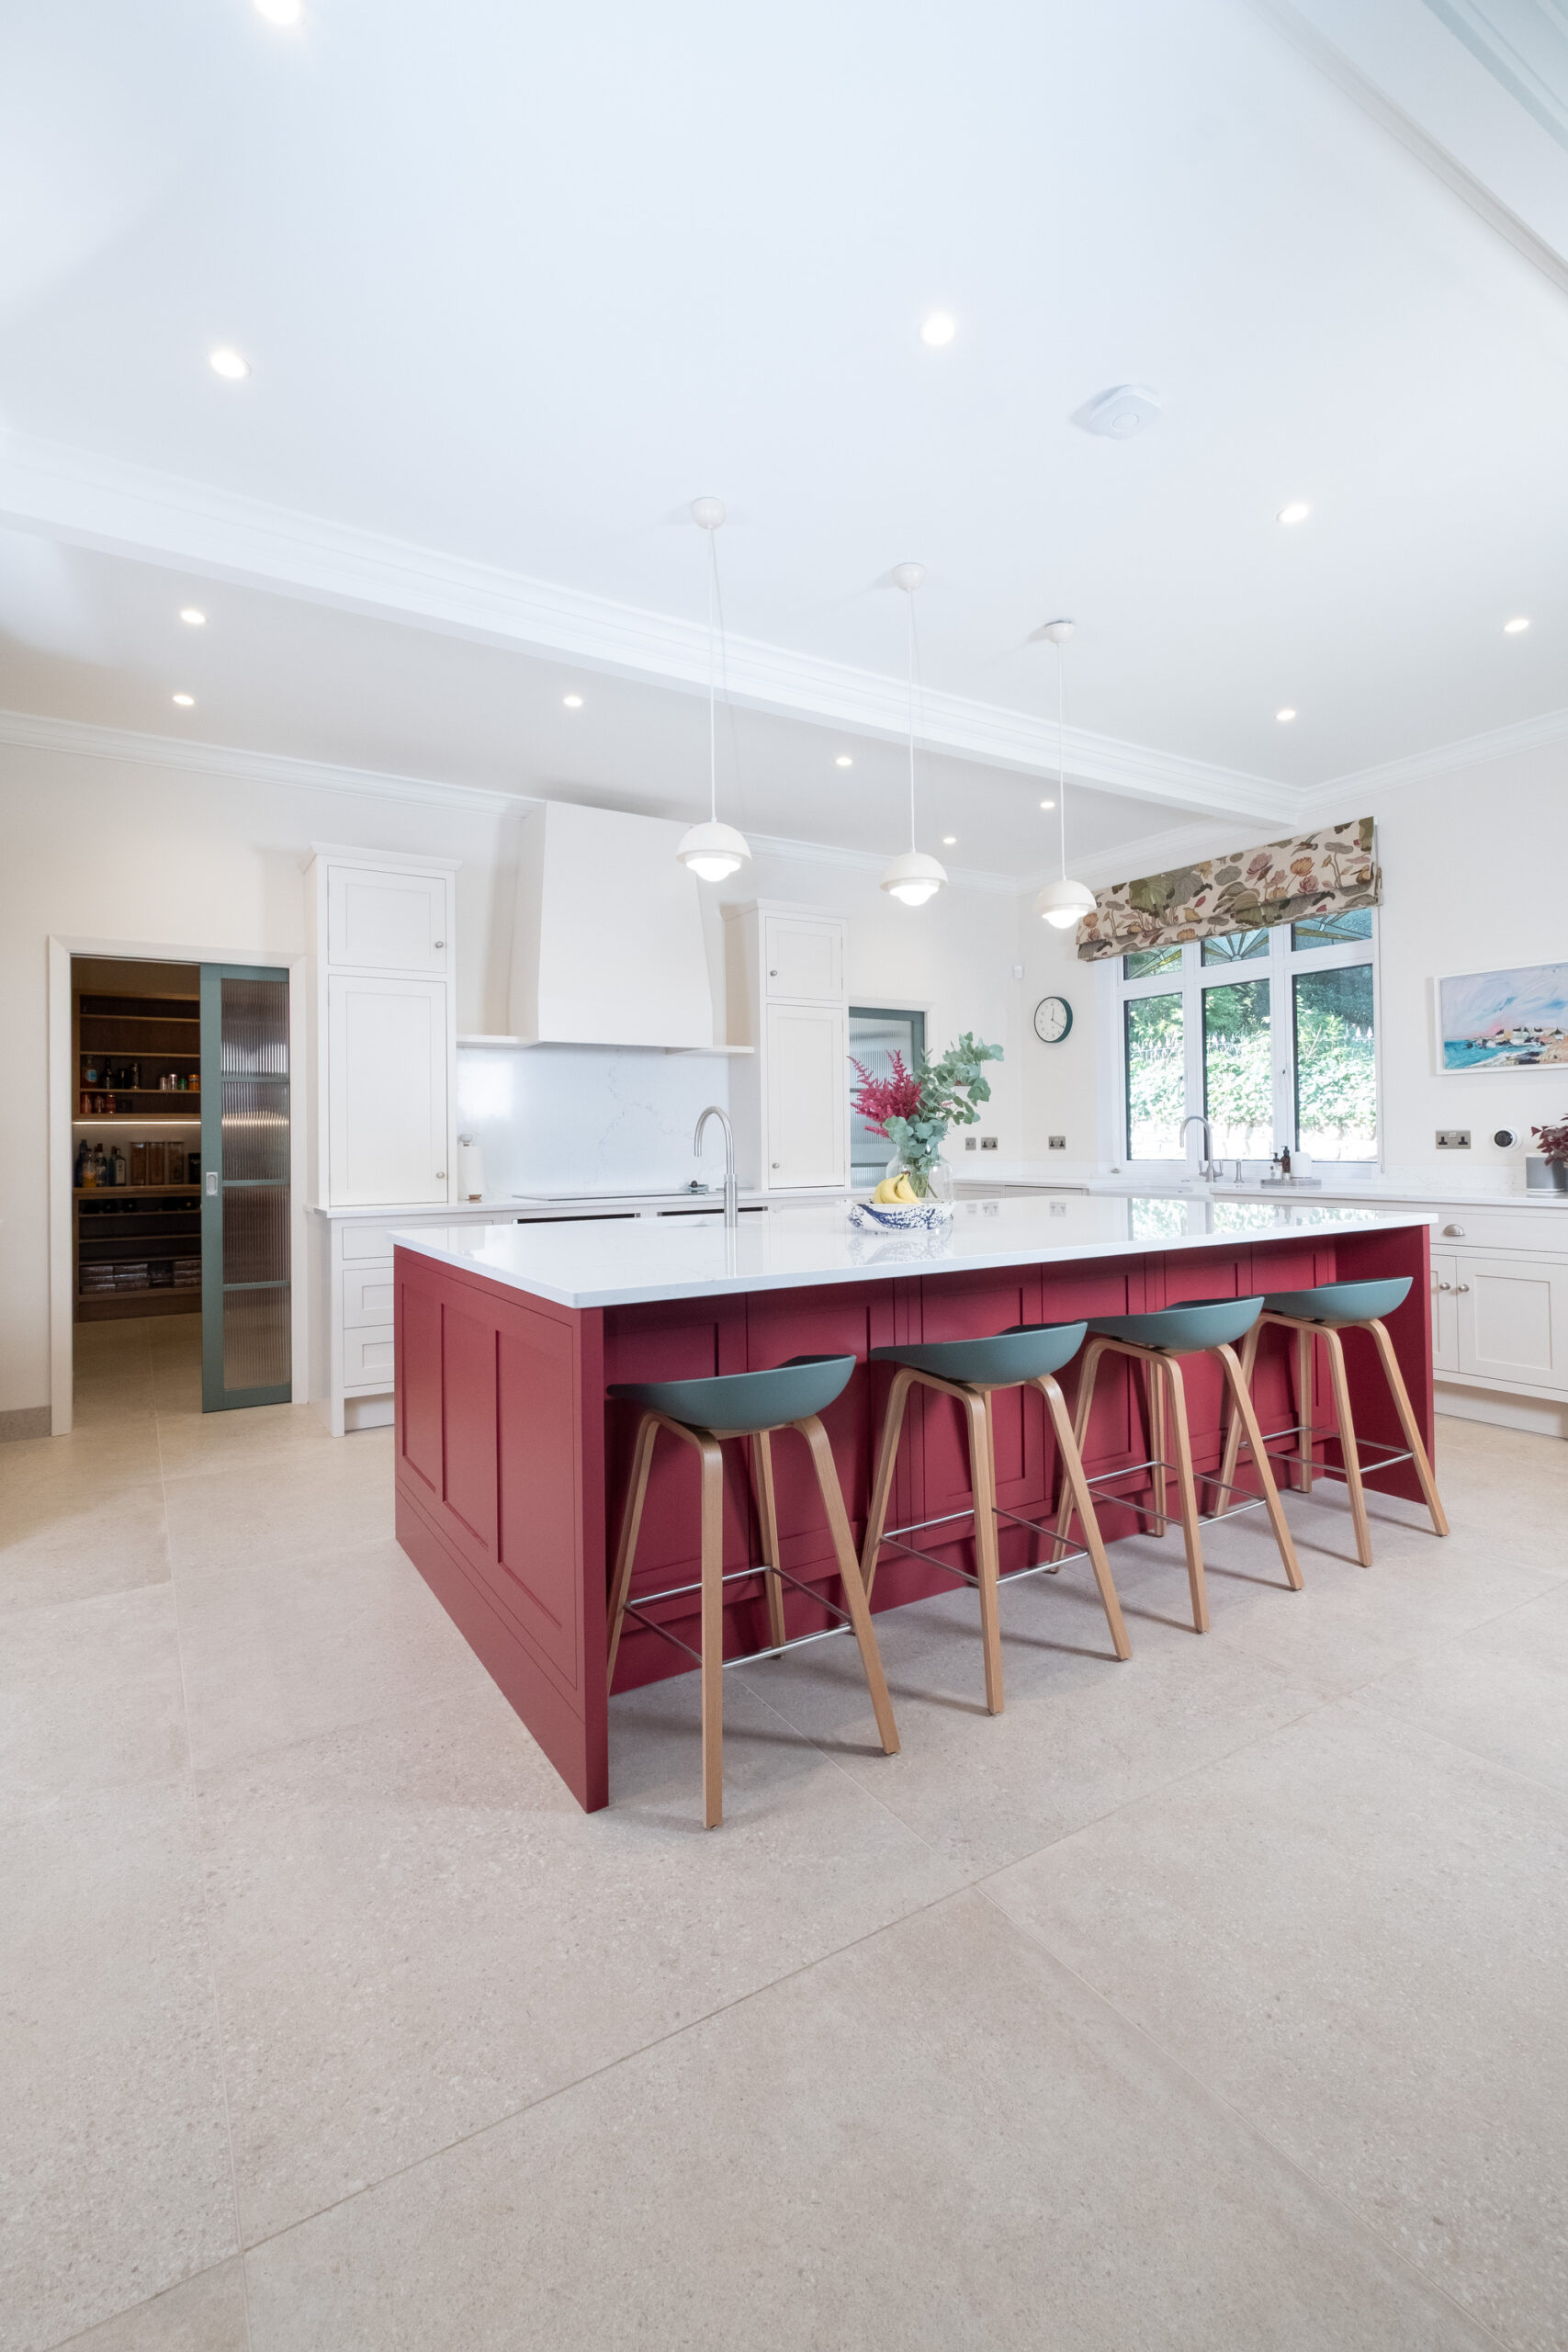
By rethinking the layout rather than simply replacing the cabinetry, Chalkhouse Kitchens created a bright, contemporary family home designed around the way its new owners live.
The original kitchen, separated from the main living space, was transformed into a generous utility room, walk-in pantry and home office, allowing a new handmade kitchen to become the heart of the home. New doors and pale floors tiles created the perfect backdrop for a timeless design.
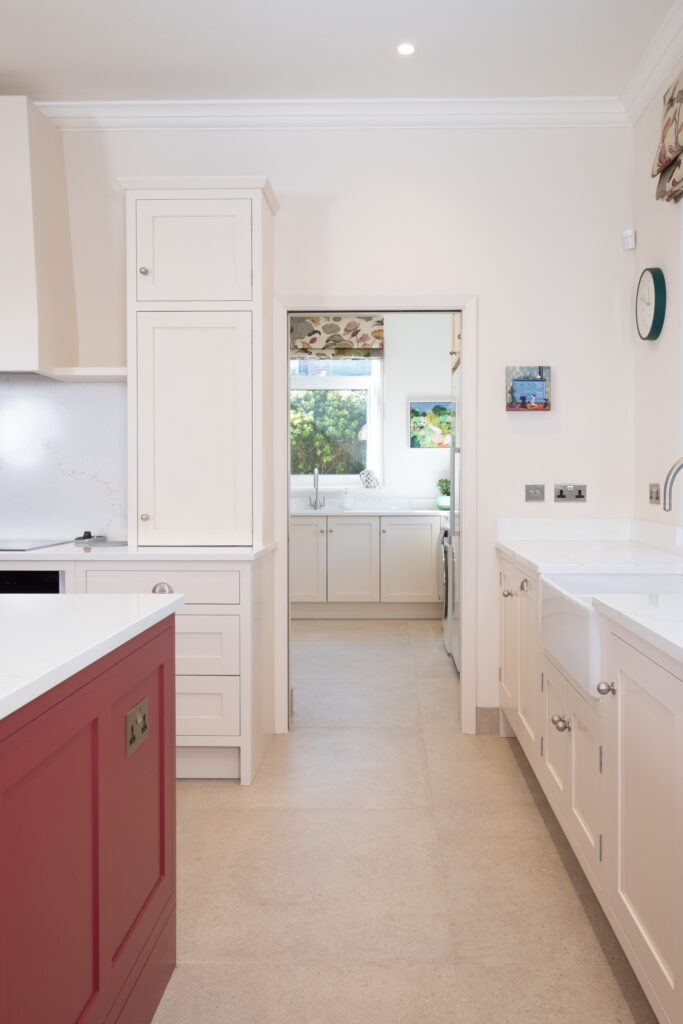
Matching glazed doors to the utility and pantry frame the cooking area, where a large hob is paired with a single oven, combi microwave and warming drawer beneath a striking angled chimney canopy. Tall breakfront cabinets provide ample storage, while open shelving and feature wall lights add warmth and character.
The island incorporates a prep sink with a Quooker tap, ideally positioned for making drinks or adding boiling water while cooking. A doubt Belfast sink sits beneath the window, with an undercounter fridge for everyday essentials, while larger fridge freezers are housed in the adjoining utility room.
Unistone Misterio Gold worktops introduce subtle warmth through delicate gold veining, complemented by brushed nickel handles and a palette of Farrow & Ball Dimity and Radicchio. Roman blinds, eucalyptus glazed doors and matching bar stools complete the scheme.
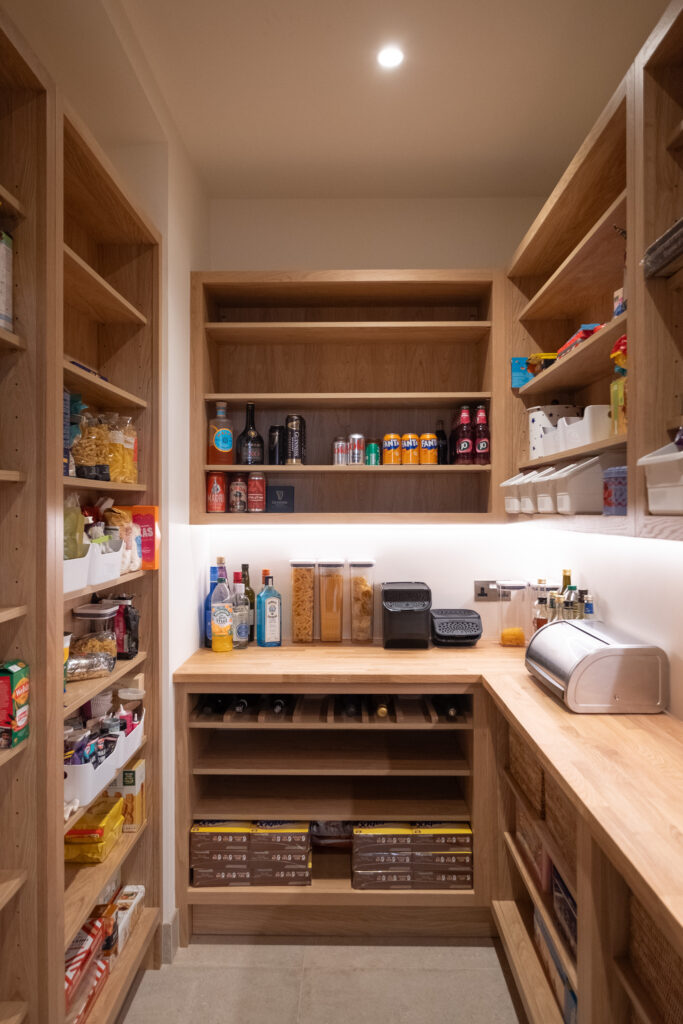
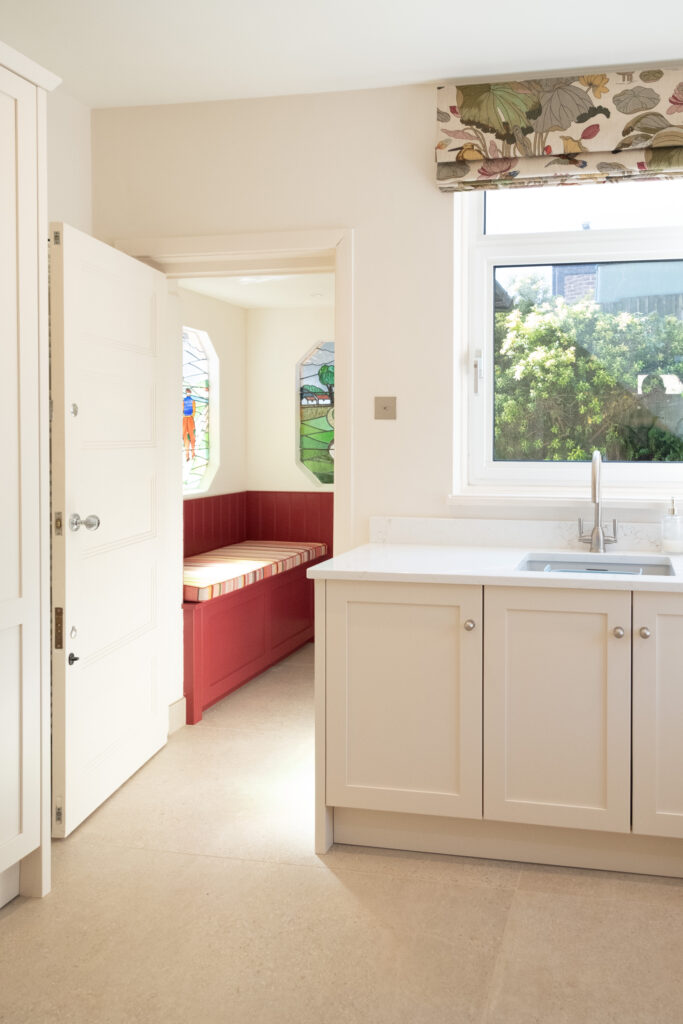
Behind the scenes, the walk-in pantry provides extensive storage behind obscure glass pockets doors, while the utility room includes a full laundry area, vintage pull-up airier, pull-out laundry baskets and broom cupboards. Beyond, a practical boot room with built-in bench is painted in the same Radicchio shade as the island, creating a subtle connection with the home’s beautiful stained glass windows and completing a home that is as practical as it is elegant.
You can find out more at www.chalkhousekitchens.co.uk or call on 029 2023 3308.