

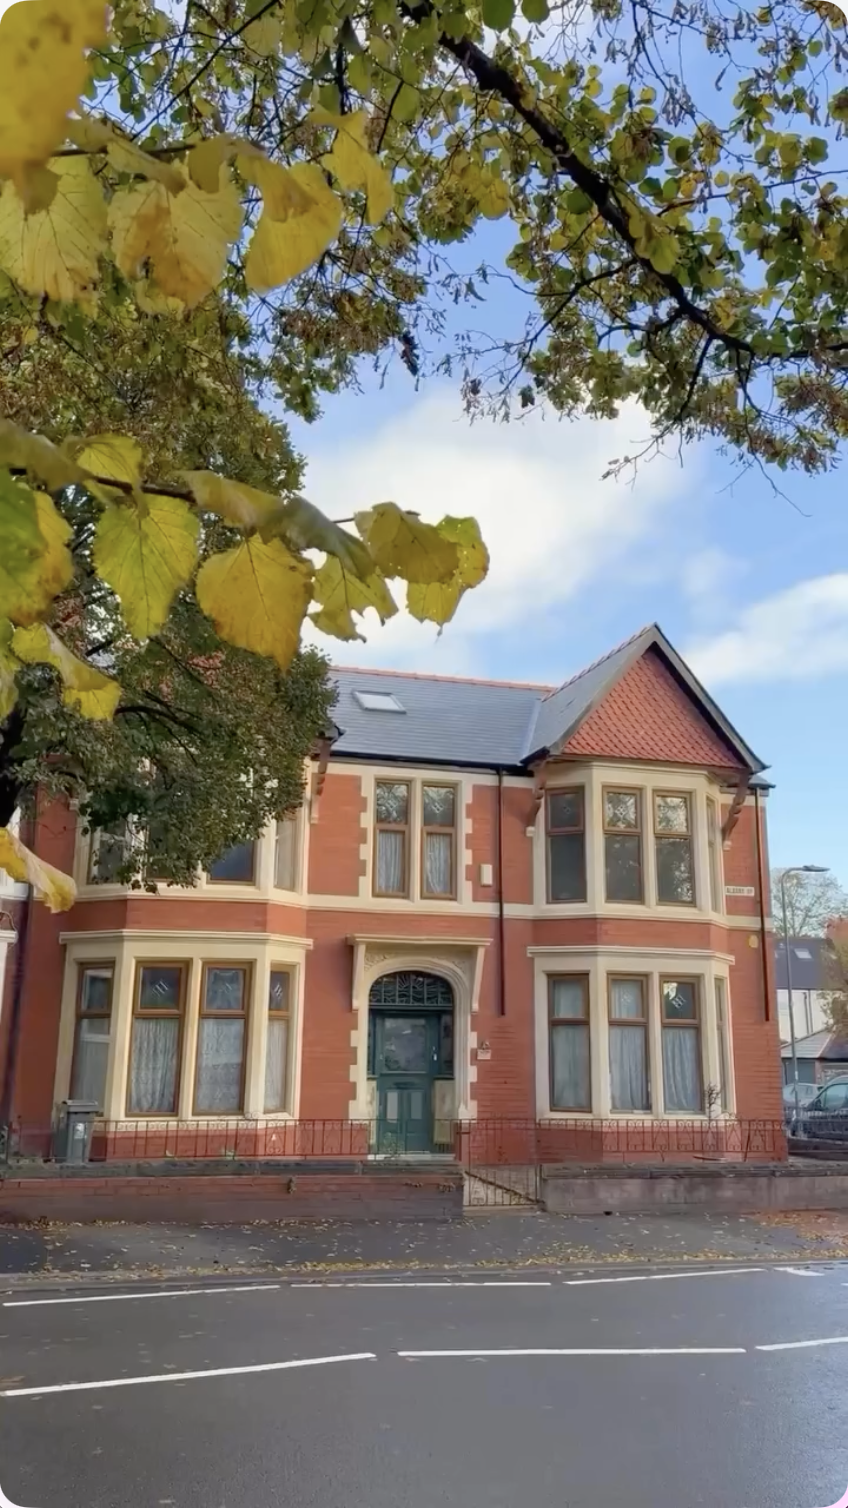
View HQ has been abuzz with excitement as we followed the journey of the latest custodians of a much-loved Albany Road home. Through their @albanyrefurb Instagram account, they have documented the challenges, discoveries and triumphs of bringing a piece of Roath history back to life.
Tell me a bit about yourself and your husband.
When my husband and I got engaged, we had a fairly typical conversation for a couple approaching their thirties: should we leave the city? Our families live in beautiful parts of Wales. His in Monmouthshire and mine in the Gower, so there was appeal in swapping traffic and parking permits for countryside, beaches and a slower pace. But Cardiff had become home for us both.
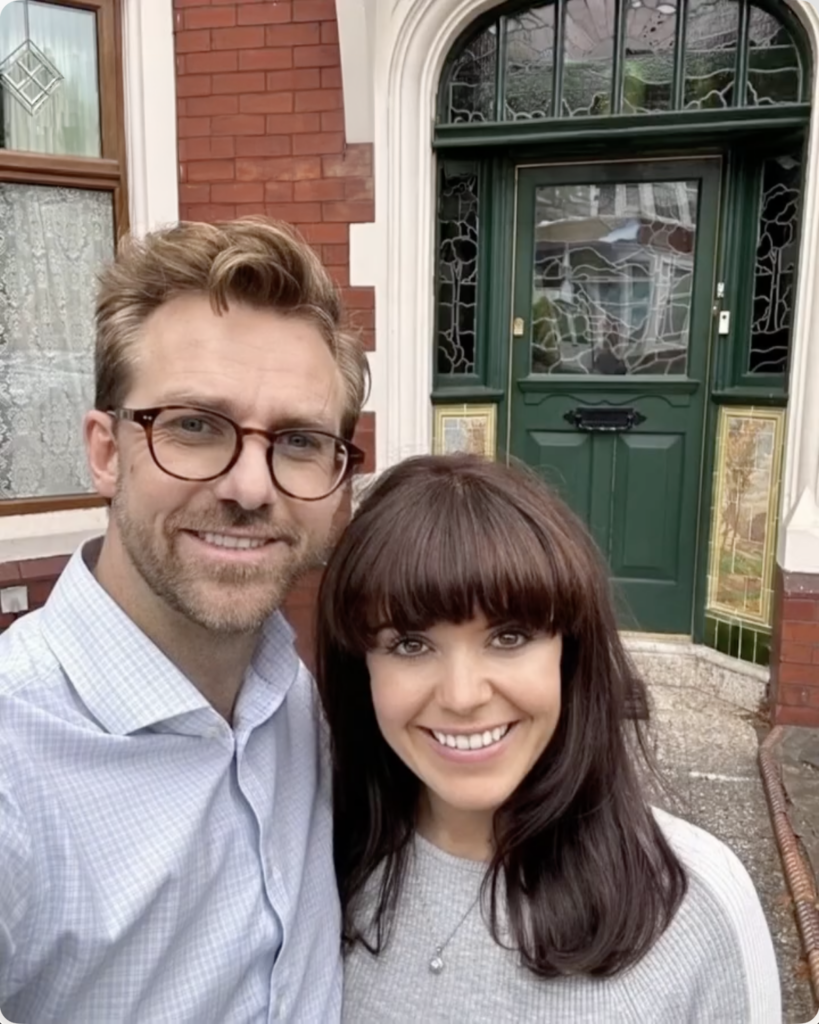
We considered somewhere less central, but realised that if we were staying in Cardiff, we wanted to embrace city life properly. We loved walking to Roath Park, popping out for coffee on Wellfield Road and meeting friends without getting in the car. Once we started talking about having children, being able to walk to parks, cafés, nursery and friends’ houses felt like a luxury in its own right.
Did you start looking at properties straight away?
Yes, we viewed properties around the area, but none quite felt right. Too far up the hill. Didn’t work for how we wanted to live. And while Cardiff’s Victorian terraces are beautiful, I didn’t want the traditional layout where one room sits behind another. We love period homes, but wanted somewhere connected, social and practical.
Then this house appeared. And the slightly ridiculous thing is that it was only around 200 metres from our then home.
What were your first thoughts?
The house was double-fronted, almost square in shape and completely different from anything else we had seen. We could immediately imagine creating a flow between rooms. It had a large garden and, crucially for George, a garage. Anyone who has tried parking around Penylan on a weekday evening will understand why.
What were you friends’ and family’s reaction when you told them? Albany Road has a reputation for being gritty – or, at least, inner-city authentic?
When you say you’ve bought a house on Albany Road, it comes with opinions. We could have chosen somewhere that made people nod approvingly at the postcode, but neither of us have ever made big decisions that way. We wanted a house we loved, in a part of Cardiff that felt alive, useful and familiar. Besides, we’re within a stone’s throw of parks, cafés, restaurants and everyday shops, with very good access to emergency chips!
What is the house’s story? Give us a potted history.
The house had been owned by the Williams family for three generations. It needed updating, but it had been cared for. There is a difference between a neglected house and an old house, and this was very much the latter.
At least two generations had been local doctors, seeing patients from the house. Since moving in, we have found mortgage references commending Dr Williams on his character, a letter inviting Dr Williams Junior to his graduation ceremony in 1925, and a turn-of-the-century Christmas card written in Welsh. Even human bones had been discovered – thankfully believed to be medical rather than anything more sinister.

The original title deeds for the house, dated 1910. The land was leased from the Tredegar Estate, and the ground rent was £7.10.
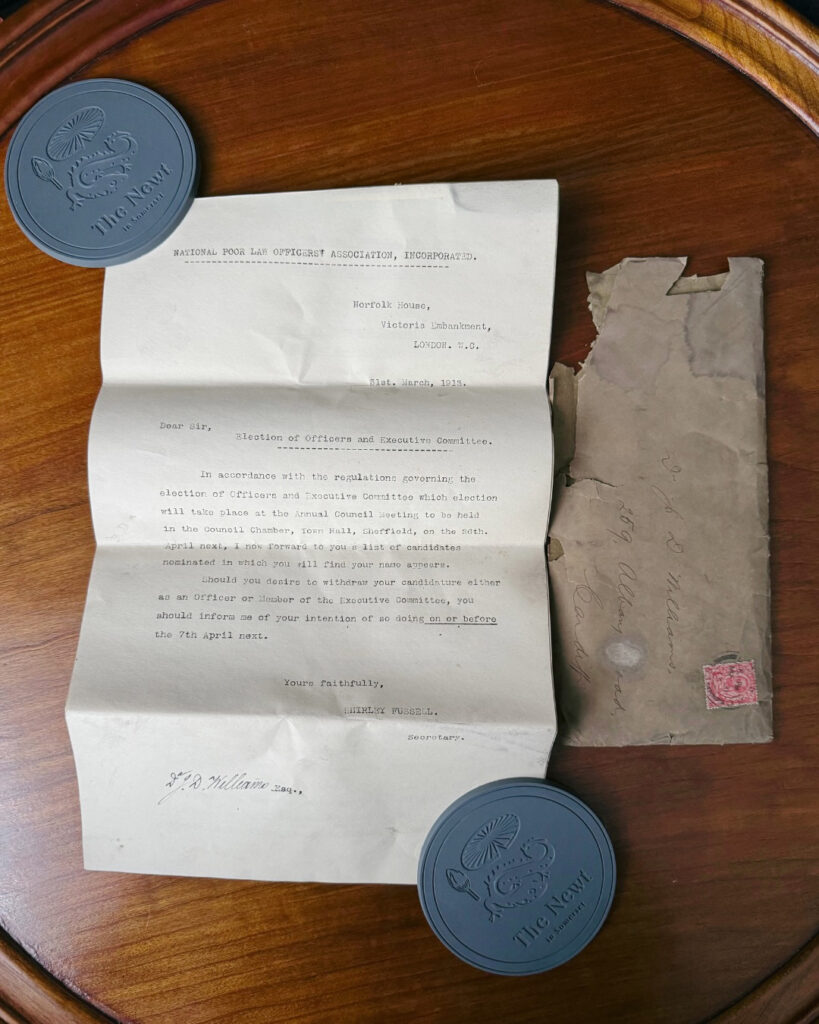
A letter to the house’s first owner, Dr Williams, inviting him to stand for election to the National Poor Law Officers Association in 1913.
We have also been learning about Mrs Williams, the last owner. Neighbours tell us how she swept the pavement outside every day and kept the front garden immaculate. Even now, some would never dream of referring to her as Bernadette. She is, and always will be, Mrs Williams.
What have been the big issues faced during the refurbishment?
The renovation has been larger than we anticipated. Structural issues emerged and the entire roof had to be replaced. So we made the most out of the inevitable with a full loft conversion, creating two additional bedrooms and a bathroom. We also added a ground floor extension to create the connected family living space we had imagined, alongside rewiring, plumbing and insulation upgrades.
Any curve balls?
Finding out I was five months pregnant shortly before starting the project added another layer to everything. When our son was three months old, I packed up the house during naps, sleep-deprived and slightly bewildered by the timing of it all. But it’s surprising how much you can deal with when you have to. It also made me realise there is no perfect time for big life changes. Children arrive when they are meant to, and somehow you find a way through.
Fifteen months later, we’re finally back living in the property, although not quite in the way we imagined. The kitchen isn’t fully finished. Decorating is still ticking along. Renovation timelines, I’ve learned, should always be treated as works of fiction.
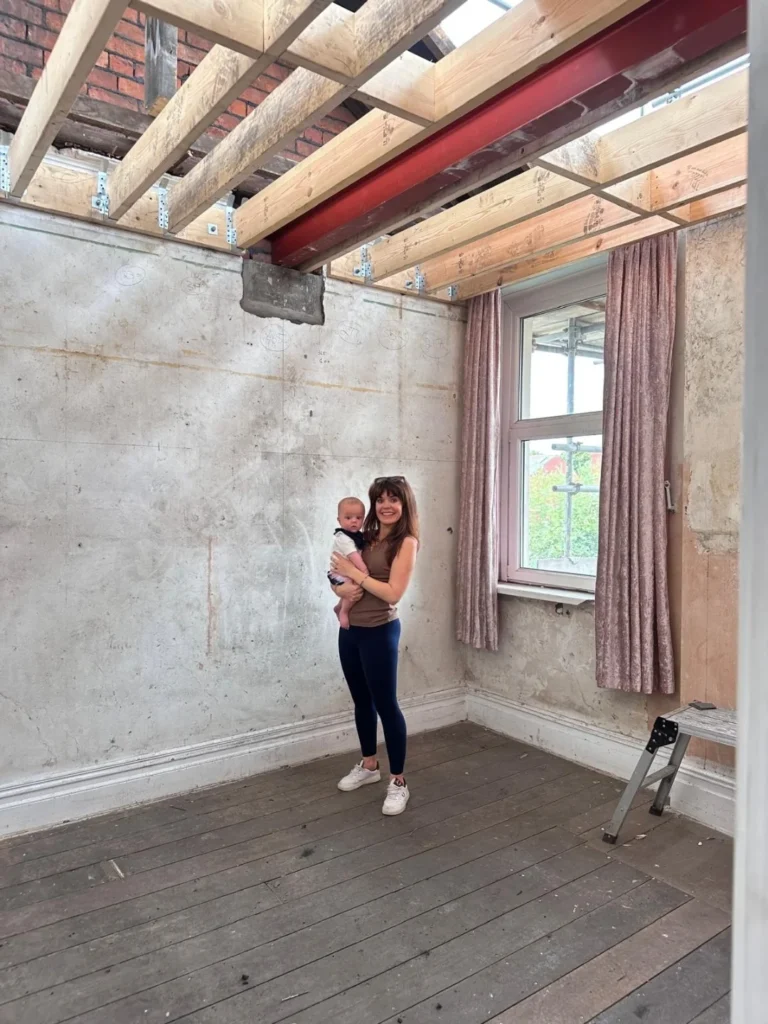
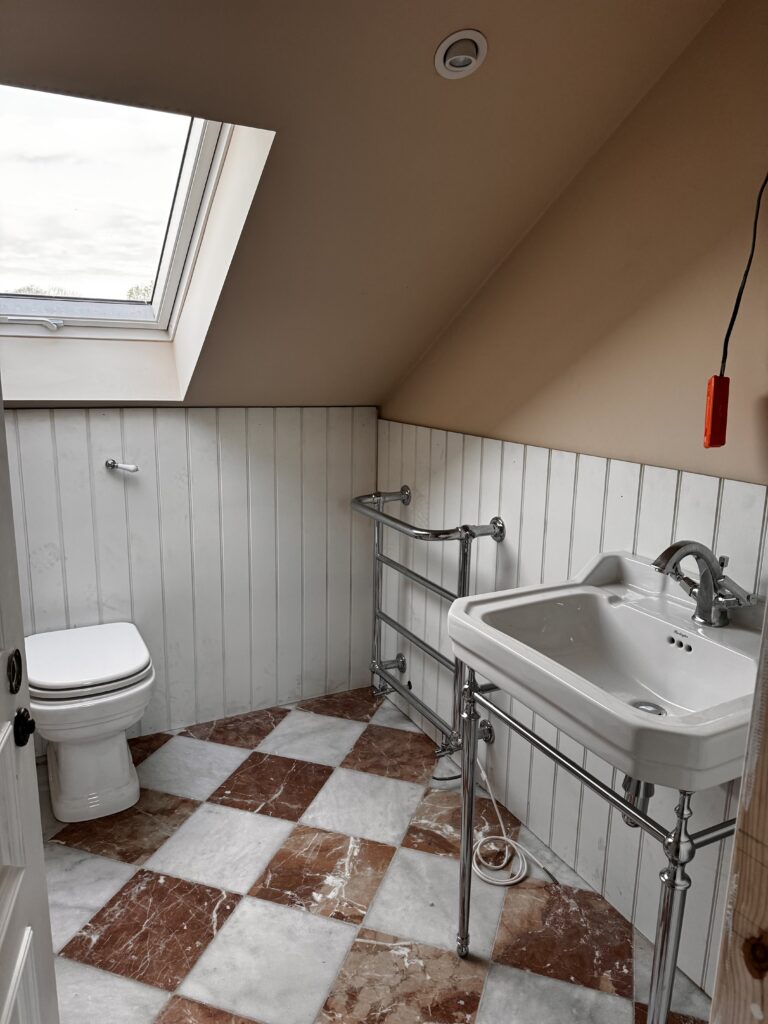
Five months before starting the project, the couple discovered there would be an addition to the family. Children arrive when they are meant to, and somehow you find a way through.
What made you start your Instagram account?
It started as a way to keep a part of myself occupied while on maternity leave, then it became a diary of the project and, frankly, a tool for my sanity. Renovations can be surprisingly isolating, and documenting the journey has helped me make sense of the chaos. We have also started a website to share lessons from the renovation in more detail.
Hardest bits?
The hardest aspect hasn’t been the dust, delays or expense. It has been navigating people. Managing contractors, handling difficult conversations and being aware that, while this is our project, any disruption is shared by people around us. Scaffolding, skips, noise and deliveries do not just affect us. There are moments when neighbours are understandably frustrated, contractors are frustrated and you feel caught somewhere in the middle.
At the same time, parts of the renovation were essential. The house had structural issues that would have needed addressing eventually, whether by us or by any future owners. Many neighbours have told us they are pleased it remains a family home – not converted into flats – and we feel lucky to be its current custodians.
What was one of the biggest moments in the renovation, when you could remember why you are doing this?
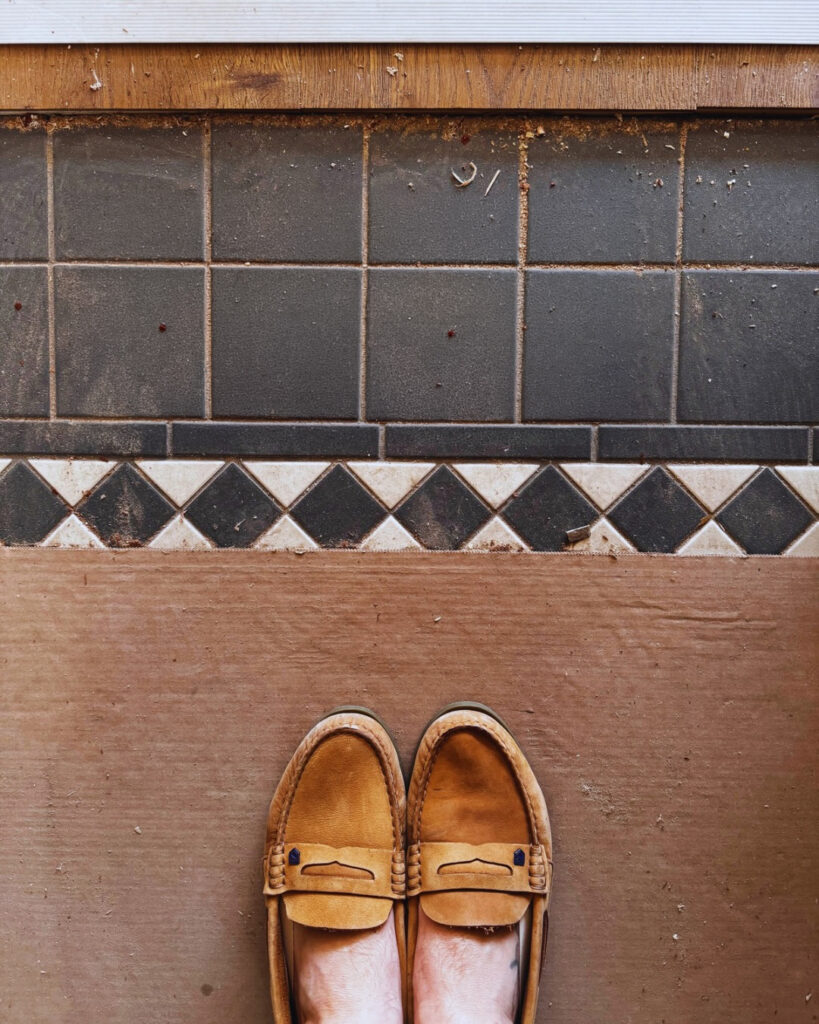
Opening up the hallway was the moment that took our breath away. In order to do it, we sacrificed one of the original bedrooms upstairs. We hadn’t anticipated the emotional impact of standing there, looking through the newly opened space and finally seeing the start of what we had imagined come to life.
What can we expect next?
As we look ahead to the rest of the year, the final pieces are coming together. By the end of this summer, we hope to have completed the family bathroom and dressing room. A new outbuilding – replacing a structure condemned by a structural engineer – is also taking shape, providing much-needed storage and parking. We’re looking forward to writing the next chapter of a house that has already been part of Roath’s story for more than a century.